929 Oak St, Houston, TX 77018
- $1,250,000
- 4
- BD
- 4
- BA
- 3,844
- SqFt




- List Price
- $1,250,000
- Status
- ACTIVE
- MLS#
- 76772387
- Days on Market
- 1
- Year Built
- 2017
- Style
- Traditional
- Bedrooms
- 4
- Bathrooms
- 4
- Full-baths
- 3
- Half-baths
- 1
- Living Area
- 3,844
- Lot Size
- 18,360
- Lot Size Source
- Appraiser
- Subdivision
- Lowell Heights
- Region
- 9
- Market Area
- Shepherd Park Plaza Area
- County
- Harris
Property Description
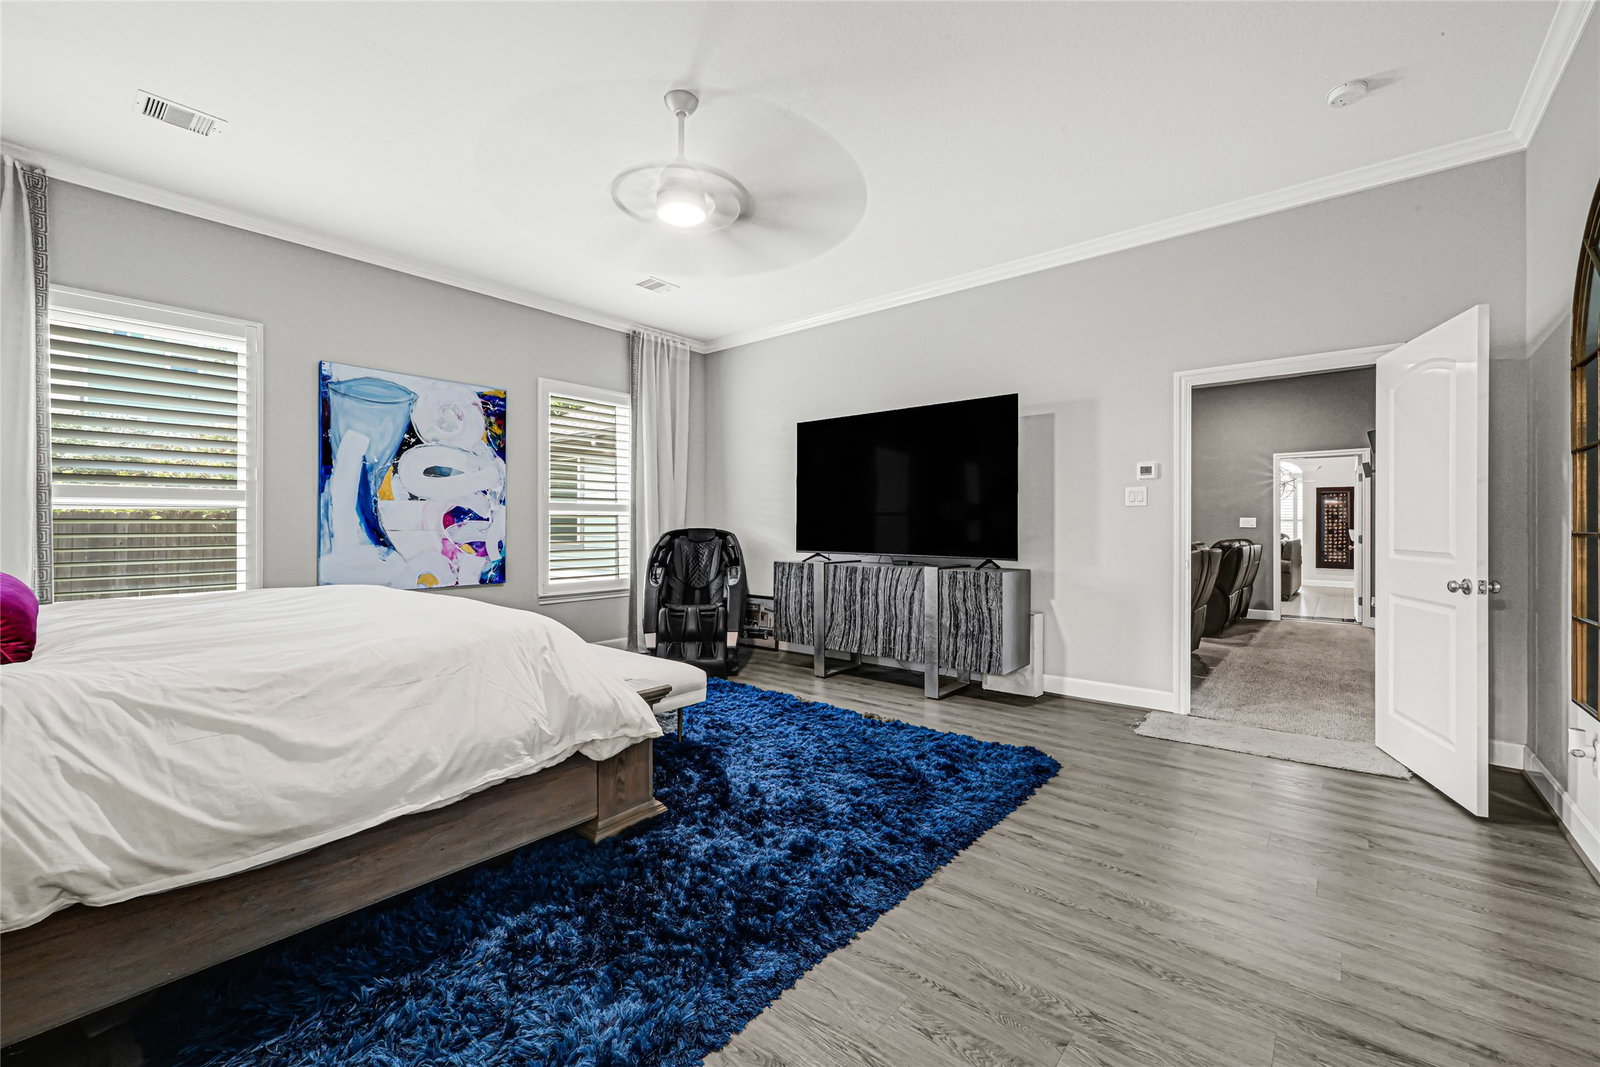
Single-story traditional home situated on an approximately 18,360-square-foot lot in Lowell Heights. The residence offers approximately 3,844 square feet of living space with multiple bedrooms, spacious living and dining areas, and an open kitchen layout. Exterior construction includes brick with cement and wood siding, a composition roof, and slab foundation. Additional features include an attached garage, public water and sewer, central heating and cooling, and a large lot providing generous outdoor space. Conveniently located with access to major roadways, shopping, dining, and surrounding Houston amenities.
/u.realgeeks.media/houstonreboss/TPRG_RGTest.png)
Additional Information
- Taxes
- $19,903
- Neighborhood
- Shepherd Park Plaza Area
- Interior Features
- Breakfast Area, Double Vanity, Entrance Foyer, Granite Counters, High Ceilings, Primary Downstairs, Sitting Area in Master, Split Bedroom Plan, Soaking Tub, Separate Shower, Tub Shower, Vanity, Walk-In Closet(s), Window Treatments, Ceiling Fans, Dining Combo, Programmable Thermostat
- Heating
- Central, Natural Gas
- Cooling
- Central Air, Electric
- Stories
- 1
- Lot Description
- Subdivision
- Foundation
- Slab
- Appliances
- Dishwasher, Electric Oven, Gas Cooktop, Disposal, Microwave, Oven, ENERGY STAR Qualified Appliances
- Roof
- Composition
- Garage Spaces
- 4
- School District
- Houston
- Elementary School
- Durham Elementary School
- Middle School
- Black Middle School
- High School
- Waltrip High School
Mortgage Calculator
Listing courtesy of Realty Right.