1912 Hoskins Dr, Houston, TX 77080
- $479,900
- 3
- BD
- 3
- BA
- 2,387
- SqFt




- List Price
- $479,900
- Status
- ACTIVE
- MLS#
- 5988193
- Days on Market
- 2
- Year Built
- 2020
- Style
- Traditional
- Bedrooms
- 3
- Bathrooms
- 3
- Full-baths
- 2
- Half-baths
- 1
- Living Area
- 2,387
- Lot Size
- 2,799
- Lot Size Source
- Appraiser
- Subdivision
- Neuen Manor
- Region
- 24
- Market Area
- Spring Branch
- County
- Harris
Property Description
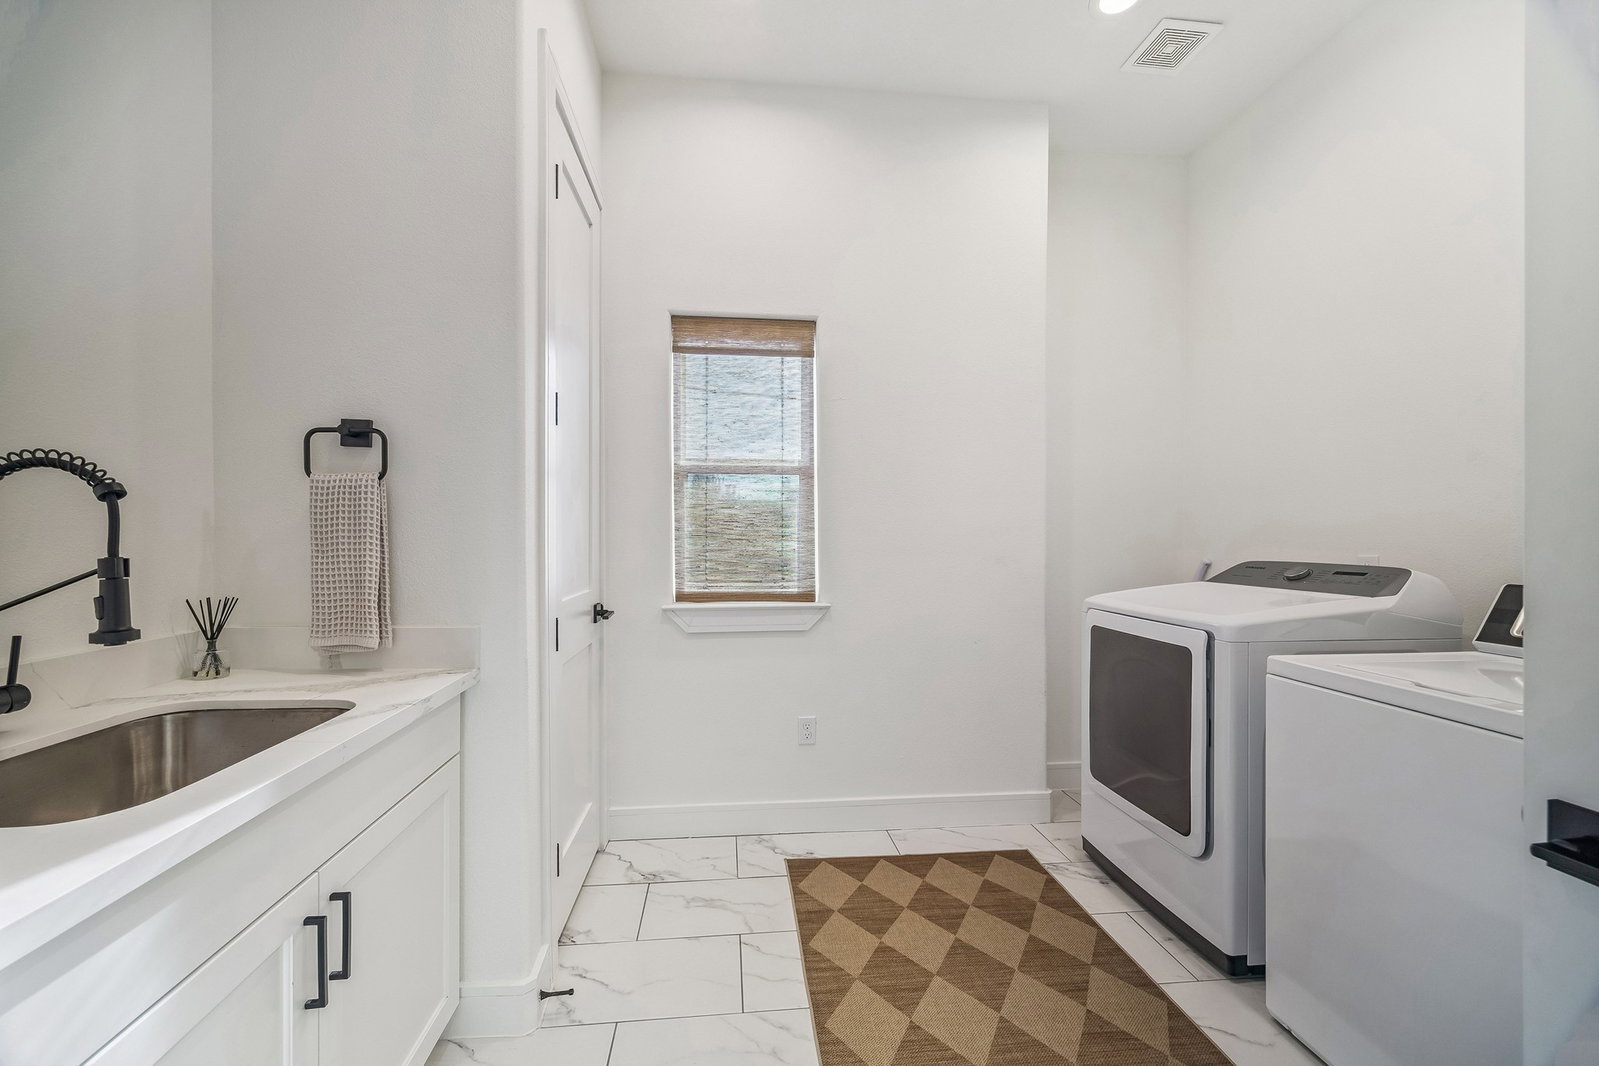
Experience modern living in this beautifully designed recent construction, ideally situated in a convenient Spring Branch location with easy access to dining, shopping, & major thoroughfares. The open layout is enhanced by soaring 10-ft ceilings and abundant natural light, creating a bright and inviting atmosphere throughout. High-end window coverings add both style and privacy, while the home's carpet-free interior offers a clean, contemporary look with easy maintenance. Primary offers spa bath, His & Her closets! The spacious driveway provides ample parking, and the garage features an epoxy-coated floor & EV charging capability. Step outside to your own private retreat. The generously sized backyard is surrounded by mature trees and lush landscaping, offering privacy. A covered patio, complete with a gas stub for easy outdoor grilling, creates the perfect space for entertaining or relaxing year-round. Combining sophisticated finishes, modern conveniences, and an unbeatable price.
/u.realgeeks.media/houstonreboss/TPRG_RGTest.png)
Additional Information
- Taxes
- $11,857
- Neighborhood
- Spring Branch
- Heating
- Central, Natural Gas
- Cooling
- Central Air, Electric
- Stories
- 2
- Foundation
- Slab
- Appliances
- Dishwasher, Disposal, Microwave
- Roof
- Composition
- Garage Spaces
- 2
- School District
- Spring Branch
- Elementary School
- Buffalo Creek Elementary School
- Middle School
- Spring Woods Middle School
- High School
- Spring Woods High School
Mortgage Calculator
Listing courtesy of Tammy Bateman Properties.