5216 Amber Sunrise Dr, Houston, TX 77018
- $394,700
- 3
- BD
- 3
- BA
- 1,806
- SqFt




- List Price
- $394,700
- Status
- ACTIVE
- MLS#
- 51177557
- Days on Market
- 1
- New Construction
- Yes
- Builder Name
- Farb Homes
- Year Built
- 2026
- Style
- Contemporary, Other
- Bedrooms
- 3
- Bathrooms
- 3
- Full-baths
- 2
- Half-baths
- 1
- Living Area
- 1,806
- Lot Size
- 2,164
- Lot Size Source
- Appraiser
- Subdivision
- Pinemont Heights
- Region
- 9
- Market Area
- Shepherd Park Plaza Area
- County
- Harris
Property Description
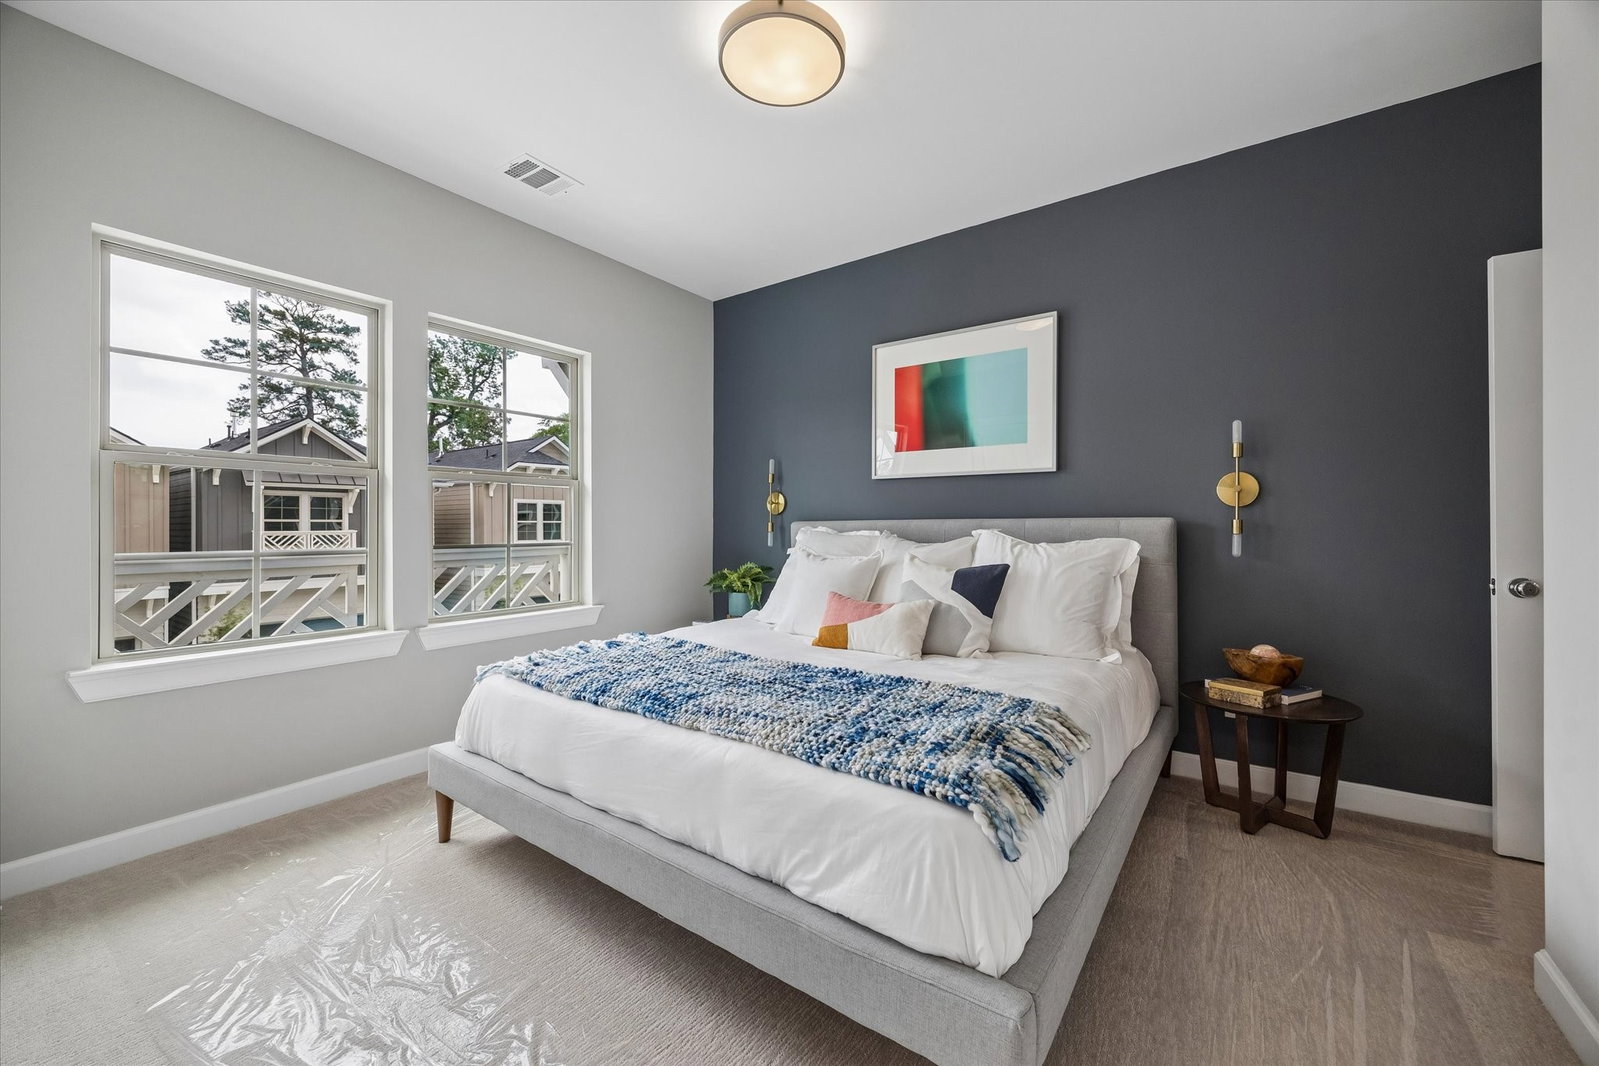
Ideally situated within the private, gated community of Pinemont Heights, 5216 Amber Sunrise is a premier residence by renowned 4th-generation Houston developer Farb Homes. This freestanding two-story home offers 3 bedrooms, 2.5 baths, first-floor living, a wide private driveway and oversized yard with impeccable landscaping and timeless curb appeal. The window-lined Great Room features soaring ceilings and opens to the expansive backyard for seamless indoor-outdoor living. The island kitchen showcases quartz countertops, Whirlpool appliances, soft-close cabinetry & designer backsplash. Upstairs, the Primary Suite features coffered ceilings, a walk-in closet with built-ins and spa-inspired bath with dual vanities, soaking tub and frameless glass shower. 2 guest bedrooms, a full bath & utility room complete the second floor. Epoxy-finished garage with additional storage. Move-in ready with refrigerator, washer, dryer & blinds included. Exceptional quality & craftsmanship by Farb Homes
/u.realgeeks.media/houstonreboss/TPRG_RGTest.png)
Additional Information
- Finance Available
- Cash, Conventional, FHA, VA Loan
- Neighborhood
- Shepherd Park Plaza Area
- Interior Features
- Breakfast Area, Bar-Dry, Double Vanity, Entrance Foyer, High Ceilings, Kitchen Island, Kitchen/Family Room Combo, Bath in Primary Bedroom, Pots And Pan Drawers, Pantry, Quartz/Quartzite Counters, Self Closing Cabinet Doors, Sitting Area in Master, Self Closing Drawers, Soaking Tub, Separate Shower, Tub Shower, Primary Upstairs
- Heating
- Central, Natural Gas
- Cooling
- Central Air, Electric
- Stories
- 2
- Lot Description
- Corner Lot, Subdivision, Backs To Greenbelt Park, Side Yard
- Foundation
- Slab
- Appliances
- Dishwasher, Disposal, Gas Oven, Gas Range, Microwave, ENERGY STAR Qualified Appliances
- Roof
- Composition
- Garage Spaces
- 2
- School District
- Houston
- Elementary School
- Highland Heights Elementary School
- Middle School
- Williams Middle School
- High School
- Washington High School
Mortgage Calculator
Listing courtesy of OakHouse Real Estate.