1526 Armada Dr, Houston, TX 77091
- $384,000
- 3
- BD
- 3
- BA
- 1,596
- SqFt




- List Price
- $384,000
- Status
- ACTIVE
- MLS#
- 23259072
- Days on Market
- 1
- New Construction
- Yes
- Builder Name
- Atmosphere Living/America Link
- Year Built
- 2026
- Style
- Farmhouse, Traditional
- Bedrooms
- 3
- Bathrooms
- 3
- Full-baths
- 2
- Half-baths
- 1
- Living Area
- 1,596
- Lot Size
- 3,922
- Lot Size Source
- Appraiser
- Subdivision
- Armada Estates
- Region
- 9
- Market Area
- Northwest Houston
- County
- Harris
Property Description
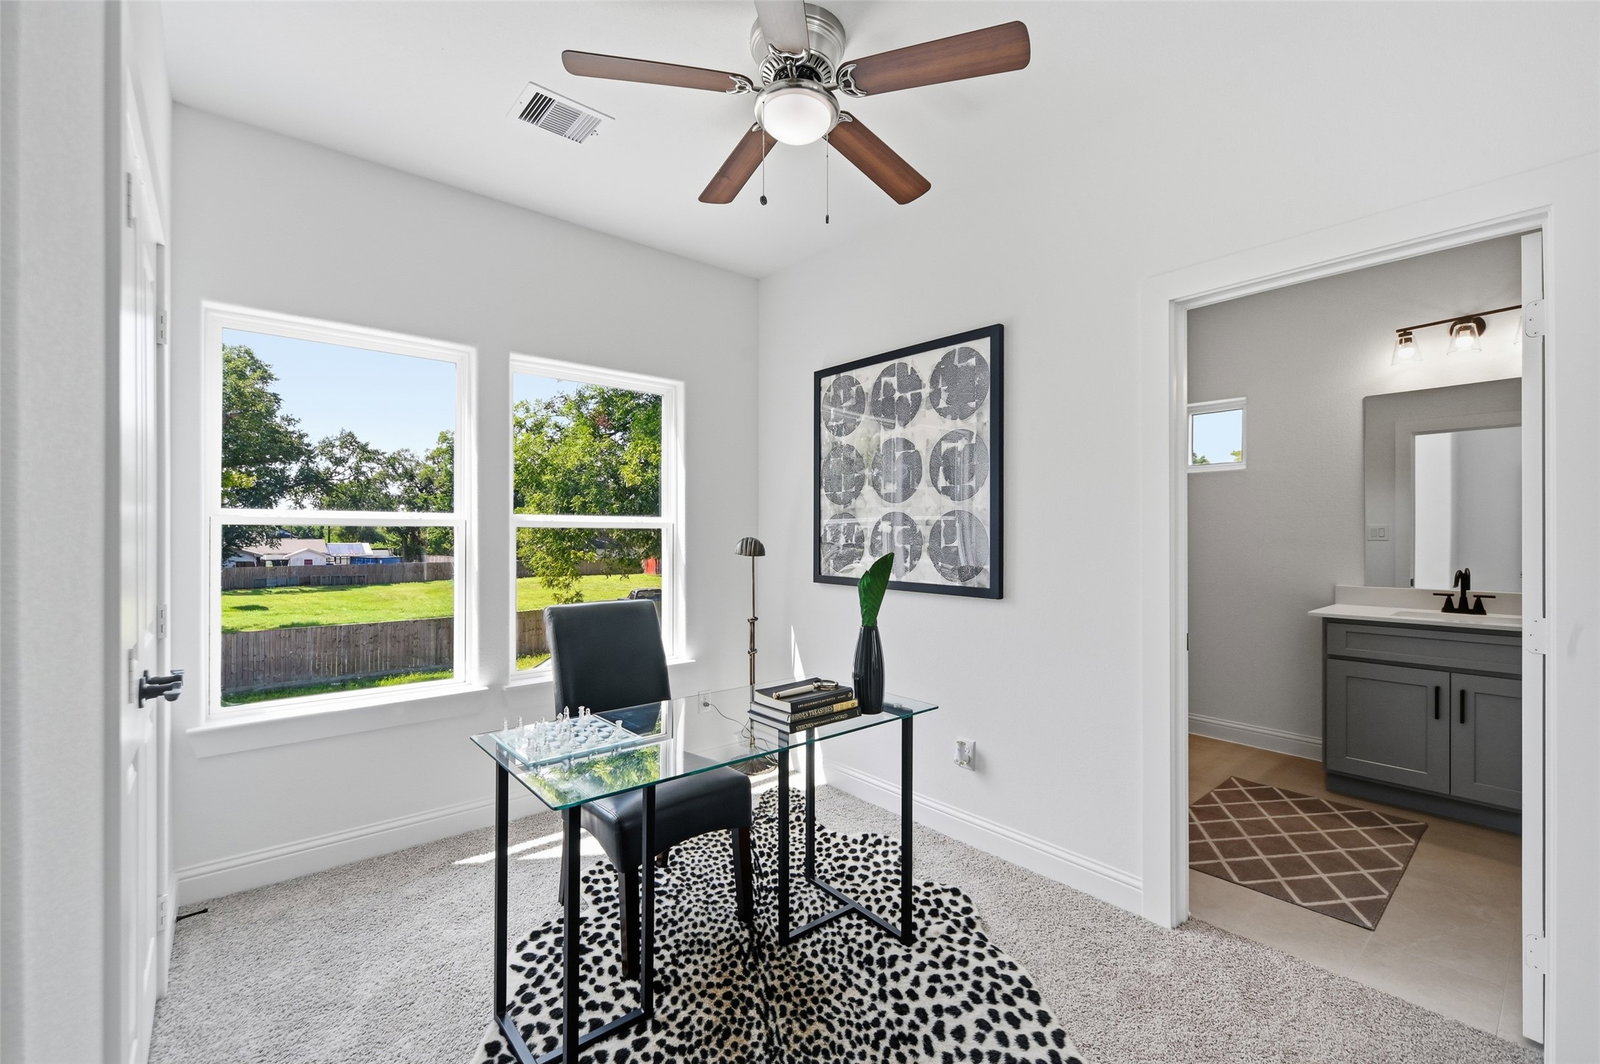
Brand-new construction that stands apart from the typical new build. Tucked away in a quiet street, this home offers a rare combination of style, space, and functionality. A four-vehicle driveway, oversized backyard with room to entertain, garden, play, or create a private outdoor retreat. Inside, the bright open-concept living area features high ceilings, abundant natural light, a large island kitchen, shaker-style cabinetry, quartz-style counters, stainless appliances, and modern accents. The luxury-inspired bathrooms elevate the home with frameless glass showers, rain showerheads, designer tile, double vanities, and a freestanding soaking tub in the primary suite. The garage is plumbed with hot and cold water plus drainage, creating future flexibility for a utility sink, pet wash, workshop, or other use. With extra parking, a large fenced yard, upscale finishes, and a more private setting than most nearby new construction, this home offers everything you can think of!
/u.realgeeks.media/houstonreboss/TPRG_RGTest.png)
Additional Information
- Finance Available
- Cash, Conventional, FHA, VA Loan
- Taxes
- $1,505
- Neighborhood
- Northwest Houston
- Interior Features
- Double Vanity, Bath in Primary Bedroom, Soaking Tub, Separate Shower, Primary Upstairs, Walk-In Closet(s), Ceiling Fans, Dining Combo, Dining Combo, Programmable Thermostat
- Heating
- Central, Electric
- Cooling
- Central Air, Electric
- Stories
- 2
- Lot Description
- Subdivision
- Foundation
- Slab
- Appliances
- Dishwasher, Electric Oven, Electric Range, Disposal, Microwave
- Roof
- Composition
- Garage Spaces
- 2
- School District
- Aldine
- Elementary School
- Anderson Academy
- Middle School
- Drew Academy
- High School
- Carver H S For Applied Tech/Engineering/Arts
Mortgage Calculator
Listing courtesy of eXp Realty LLC.