6352 Paddington Bend Dr, Houston, TX 77008
- $499,900
- 3
- BD
- 4
- BA
- 2,506
- SqFt




- List Price
- $499,900
- Status
- ACTIVE
- MLS#
- 22112614
- Days on Market
- 1
- New Construction
- Yes
- Builder Name
- City Choice Homes
- Style
- Contemporary, Patio Home
- Bedrooms
- 3
- Bathrooms
- 4
- Full-baths
- 3
- Half-baths
- 1
- Living Area
- 2,506
- Lot Size
- 2,165
- Lot Size Source
- Appraiser
- Subdivision
- Palisades Park
- Region
- 9
- Market Area
- Timbergrove/Lazybrook
- County
- Harris
Property Description
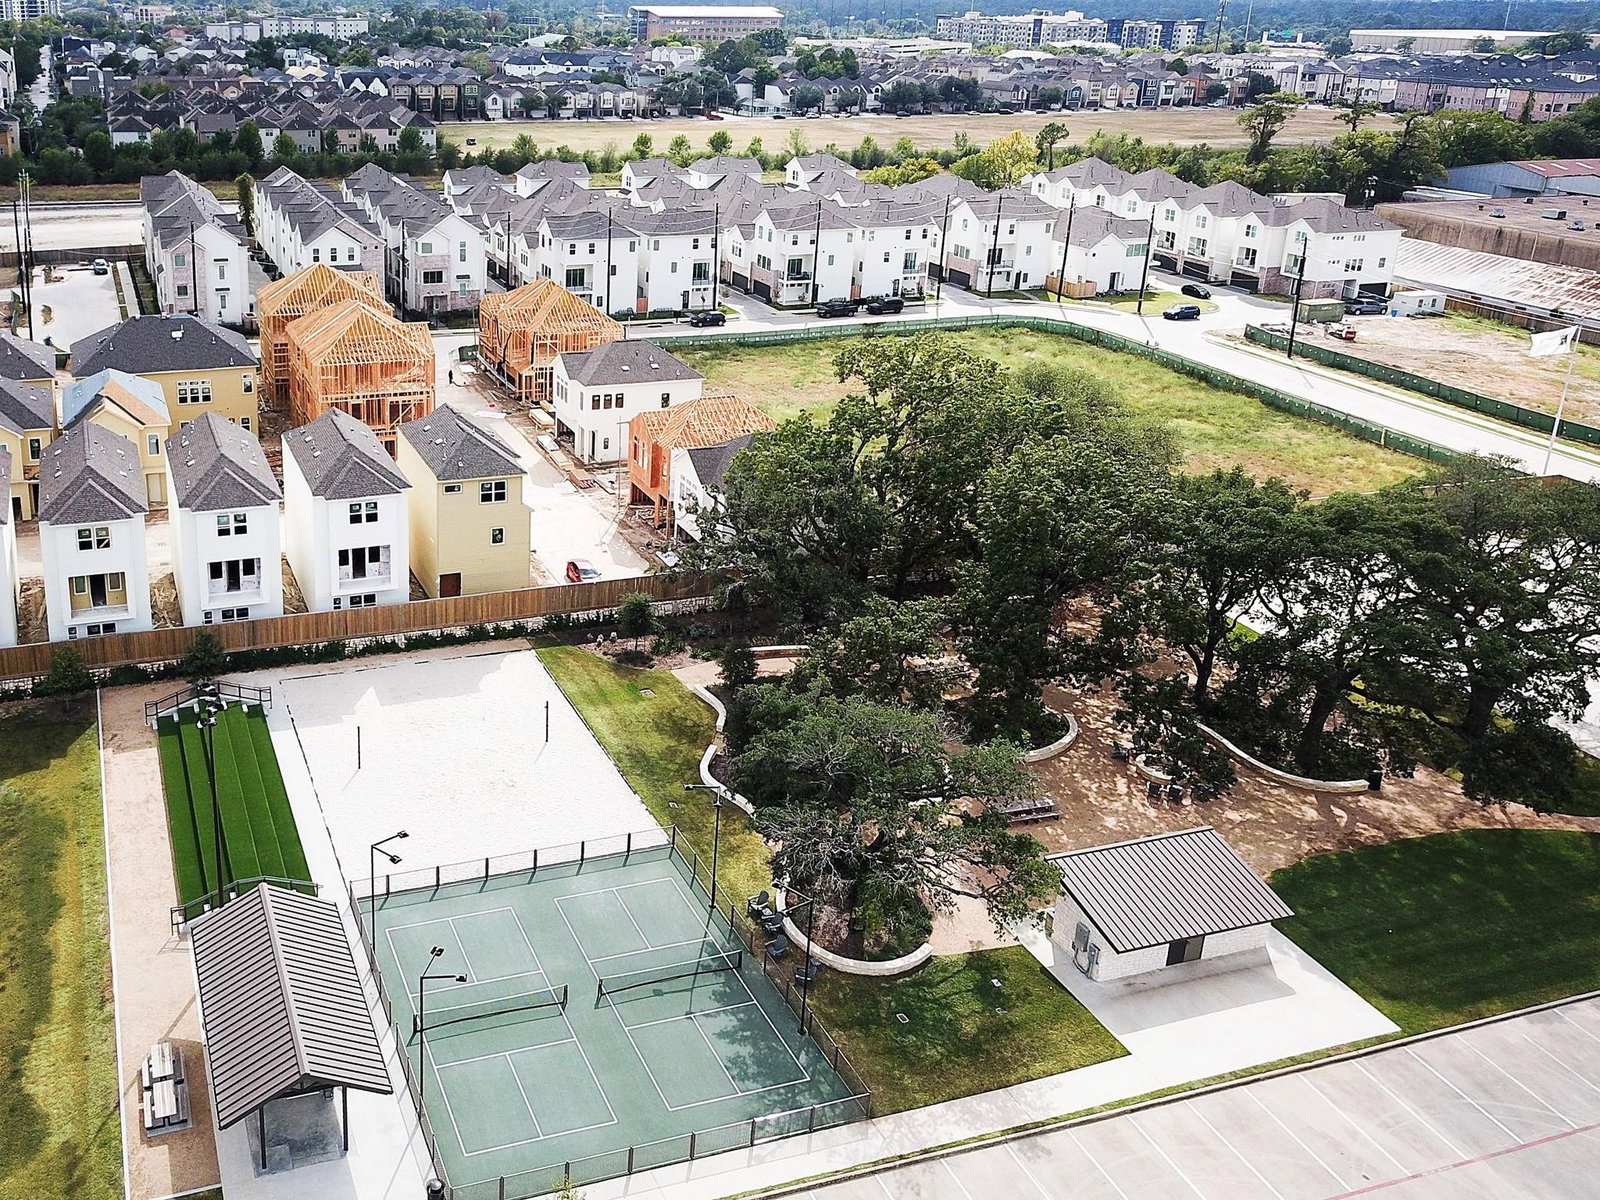
Corner home in Palisades Park, a gated Timbergrove/West Heights community offering modern design and a central Houston location. This 3-bedroom, 3.5-bath home features a beautiful open-concept second floor where the kitchen, dining, and living areas flow together for everyday living and entertaining. The kitchen is centered around a large island, while the living room extends to a private balcony for added outdoor space. The primary suite offers an oversized bath and spacious walk-in closet, with secondary bedrooms providing flexibility for guests, family, or a home office. Conveniently located near The Heights, Memorial Park, White Oak Bayou trails, Downtown Houston, dining, shopping, and major routes.
/u.realgeeks.media/houstonreboss/TPRG_RGTest.png)
Additional Information
- Finance Available
- Cash, Conventional, FHA
- Neighborhood
- Timbergrove/Lazybrook
- Interior Features
- Breakfast Area, Primary Downstairs, Double Vanity, Kitchen/Family Room Combo, Bath in Primary Bedroom, Soaking Tub, Separate Shower, Tub Shower, Primary Upstairs, Walk-In Pantry, Walk-In Closet(s), Ceiling Fans, Dining Combo, Dining Combo, Programmable Thermostat
- Heating
- Central, Natural Gas
- Cooling
- Central Air, Electric
- Stories
- 3
- Foundation
- Slab
- Appliances
- Dishwasher, Gas Cooktop, Disposal, Gas Oven, Microwave
- Roof
- Composition
- Garage Spaces
- 2
- School District
- Houston
- Elementary School
- Sinclair Elementary School (Houston)
- Middle School
- Black Middle School
- High School
- Waltrip High School
Mortgage Calculator
Listing courtesy of City Choice Realty.