10422 Timberoak Dr, Houston, TX 77043
- $965,000
- 4
- BD
- 4
- BA
- 3,076
- SqFt


- List Price
- $965,000
- Status
- ACTIVE
- MLS#
- 21420634
- Days on Market
- 1
- Builder Name
- T. Hobson Homes
- Year Built
- 1969
- Style
- Contemporary, Ranch, Traditional
- Bedrooms
- 4
- Bathrooms
- 4
- Full-baths
- 3
- Half-baths
- 1
- Living Area
- 3,076
- Lot Size
- 8,400
- Lot Size Source
- Appraiser
- Subdivision
- Shadow Oaks
- Region
- 24
- Market Area
- Spring Branch
- County
- Harris
Property Description
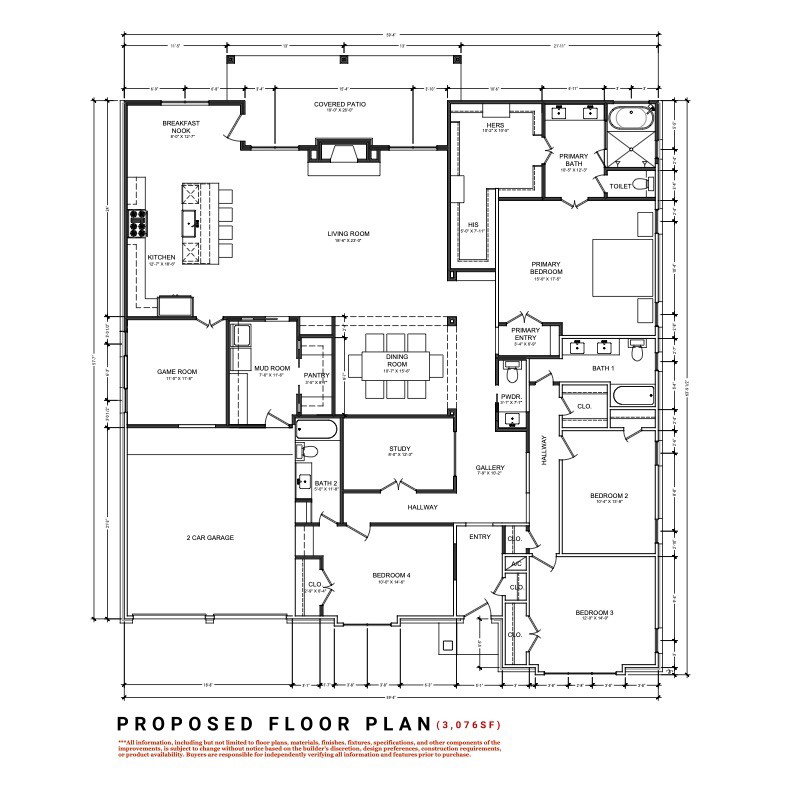
Discover an exceptional opportunity to own in one of Spring Branch's most coveted enclaves. Transformed by T. Hobson Homes, this residence pairs timeless craftsmanship w/ modern sophistication: a spacious game room, home office, mudroom, expansive covered patio, a 9' island, quartz counters, checkered tile, raised ceilings, custom wainscoting, curated Visual Comfort lighting, handcrafted white oak cabinetry, Thor appliance package w/ 48" range beneath a hand-plastered Roman clay vent hood, & an LED-illuminated dry bar. Updated MEP throughout. The primary suite sets the mood w/ pendant bedside lights, a pitched wood-beamed ceiling, & a spa-like bath w/ rich quartz counters, concealed medicine-cabinet mirrors, a frameless shower, & a soaking tub accented by floor-to-ceiling marble. Lifestyle & craftsmanship welcomes you home within effortless reach of I-10, Beltway 8, CityCentre, Memorial City Mall, the Galleria, premier dining, shopping, entertainment, & miles of scenic trails & parks.
/u.realgeeks.media/houstonreboss/TPRG_RGTest.png)
Additional Information
- Taxes
- $7,804
- Neighborhood
- Spring Branch
- Interior Features
- Breakfast Area, Bar-Dry, Double Vanity, Entrance Foyer, High Ceilings, Kitchen Island, Kitchen/Family Room Combo, Bath in Primary Bedroom, Pots And Pan Drawers, Pantry, Pot Filler, Self Closing Cabinet Doors, Self Closing Drawers, Soaking Tub, Separate Shower, Tub Shower, Vaulted/Cathedral Ceilings, Walk-In Pantry, Walk-In Closet(s)
- Heating
- Central, Natural Gas
- Cooling
- Central Air, Electric
- Stories
- 1
- Fireplaces
- 1
- Lot Description
- Cleared, Subdivision
- Foundation
- Slab
- Appliances
- Dishwasher, Disposal, Microwave
- Roof
- Composition
- Garage Spaces
- 2
- School District
- Spring Branch
- Elementary School
- Shadow Oaks Elementary School
- Middle School
- Spring Oaks Middle School
- High School
- Spring Woods High School
Mortgage Calculator
Listing courtesy of Camelot Realty Group.